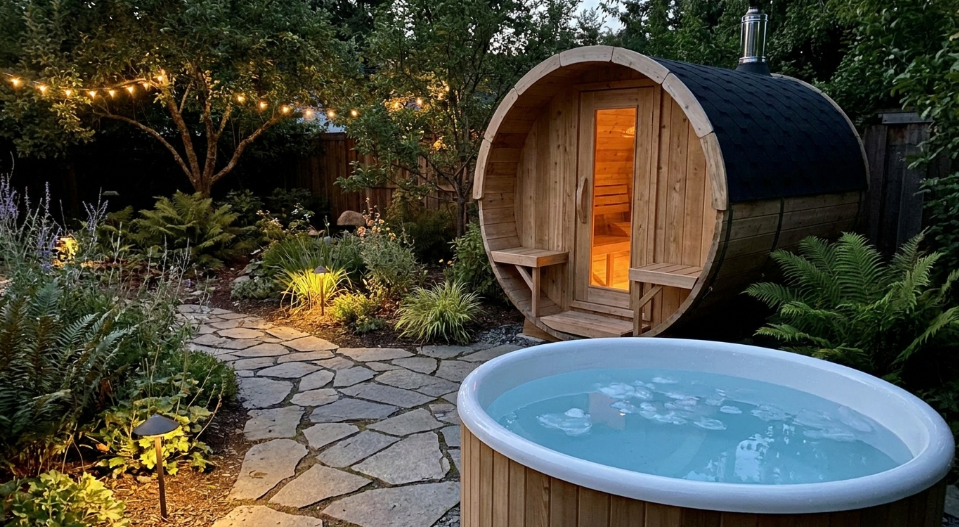
A one or two-person infrared cabin fits into 12 to 30 square feet, small enough for a narrow side yard, a covered patio corner, or a spot along a fence line that would never accommodate a full traditional build. Because infrared panels don’t need to heat a large volume of air, the cabins themselves run smaller and lighter than traditional units, which opens up placement options a bigger cedar cabin simply can’t use. The real planning work is less about floor space and more about power access, setback rules, and a stable base.
Why Does Infrared’s Smaller Footprint Actually Matter for a Tight Yard?
In a tight cabin, low-EMF shielded panels are worth prioritizing over an unshielded budget model, since a smaller footprint puts your body closer to the carbon fiber or ceramic emitters than a roomier cabin would. Traditional cabins need enough interior volume for a heater to warm the surrounding air efficiently, which pushes most models toward a larger footprint even for one or two people. Infrared panels warm the body directly, so the cabin can be built tighter without sacrificing the heat experience, and a lot of two-person infrared models come in under 25 square feet of exterior footprint. That difference is often what separates a livable backyard sauna project from one that gets shelved because there simply isn’t room for a traditional-sized structure.
What Should You Actually Measure Before Shopping?
Walk the space with a tape measure and record the footprint you have available, then add at least 24 inches of clearance for the door to swing fully open and another foot or two if you want anywhere to set a towel or drink outside. A compact one-person infrared unit often measures roughly 3 by 4 feet, while a two-person model runs closer to 4 by 5 feet. Sketching the actual numbers on paper, rather than eyeballing the corner of the yard, is the step that prevents an awkward surprise on delivery day.
What Do Local Setback and Permit Rules Usually Require?
Most cities treat a small backyard structure as an accessory building, which typically means a setback of 4 to 6 feet from rear and side property lines, sometimes more depending on the structure’s height and proximity to a neighboring building. Many jurisdictions exempt small, plug-in cabins from a full building permit if they fall under a certain square footage, though electrical permitting rules can differ from structural ones even on the same project. A short call to your local building department before ordering is worth the ten minutes it takes.
How Much Does Power Actually Simplify the Install?
This is where infrared has a genuine practical edge in a small yard. Most infrared cabins draw 1,500 to 1,800 watts and run on a standard 15 or 20-amp 120-volt outlet, which many backyards already have from an existing patio circuit or a nearby exterior receptacle. If your yard doesn’t have exterior power at all, running a new circuit typically costs $400 to $900 for a standard 120-volt line, considerably less than the $600 to $1,600 a dedicated 240-volt run for a traditional heater usually requires. Buyers comparing panel wattage against what a specific outlet can safely handle can check exact specs at https://sweatdecks.com before assuming a given circuit will work.
What Kind of Base Does a Small-Footprint Cabin Need?
A flat, stable, well-drained surface still matters even at a small scale. A gravel pad is the most common budget option: excavate 3 to 5 inches, lay landscape fabric, then compacted gravel, and you have a base that drains well without the cost of poured concrete. A paver base or an existing wood deck also works, provided the deck can bear the unit’s weight, which is less of a concern with infrared than with a heavier traditional cabin since infrared units generally weigh less due to the smaller heating components involved.
What Else Deserves Attention in a Tight Space?
Ventilation around the exterior of the cabin, not just inside it, matters more in a cramped yard where a fence or wall can end up right against the unit. Leave a few inches of clearance behind and beside the cabin for airflow even if the interior footprint is small, since crowding the exterior can trap heat around the panels and shorten their working life. It’s also worth thinking about sightlines from a neighbor’s window or a shared fence line before finalizing placement, since a small yard often means less natural privacy than a larger lot would offer.
Can You Build on an Existing Deck or Patio Instead of a New Pad?
Often, yes, and it’s usually the fastest path to a finished install in a small yard. An existing wood or composite deck can support a compact infrared cabin as long as the joist spacing and overall condition are sound, since infrared units generally weigh less than a comparable traditional cabin and don’t add the extra load of water and steam. Check that the deck surface is rated for the unit’s footprint weight, confirm there’s an accessible outlet or a short run to one, and make sure the door swing doesn’t interfere with railings, stairs, or furniture already on the deck. Building on an existing surface skips the excavation and base-prep step entirely, which can shave a weekend off the total project timeline compared with starting from bare lawn.
What Should You Do if Your Yard Has No Good Spot at All?
Some small lots genuinely don’t have 20 to 30 square feet free anywhere that also clears setback rules and has power access. In that situation, a one-person unit under 16 square feet is worth considering even if two-person use was the original goal, since a smaller cabin that actually fits and gets used regularly beats a larger one that never gets built. A side entry gate wide enough for delivery, a narrow strip along a garage wall, or a corner of an existing patio are all worth measuring specifically before concluding there’s no room, since infrared’s compact footprint fits into spots a traditional cabin would rule out immediately.
Frequently Asked Questions
How small a space does an infrared sauna actually need?
A one-person cabin fits in 12 to 16 square feet, and a two-person model typically needs 20 to 30 square feet.
Do you need a permit for a small infrared sauna?
Often not for the structure itself if it falls under local accessory-structure thresholds, but rules vary, so check with your building department first.
How close to a property line can an infrared sauna sit?
A common starting point is 4 to 6 feet from a rear or side property line, though this varies by municipality.
Can an infrared sauna sit directly on a wood deck?
Yes, as long as the deck can support the weight and there’s clearance for the door and rear ventilation. Infrared units are generally lighter than traditional cabins.
References
- Clinical Effects of Regular Dry Sauna Bathing: A Systematic Review, Evidence-Based Complementary and Alternative Medicine, 2018
- Benefits and risks of sauna bathing, The American Journal of Medicine, 2001
- Effects of heat and cold on health, with special reference to Finnish sauna bathing, American Journal of Physiology – Regulatory, Integrative and Comparative Physiology, 2018
- National Fire Protection Association, https://www.nfpa.org/